
Interior design studio
Rooms that are easy to live in, not just easy to photograph.
We design homes, offices and restaurants and supervise them through to handover. You get complete drawings, a priced material schedule and a report every week — and you find nothing out on the last day.
- Years of practice
- 15
- Projects delivered
- 240+
- Delivered on schedule
- 96%
- Client rating
- 4.9
Who we are
Fifteen years, and one method that has not changed.
We started with a single home in 2010 and now work across four cities. What has not changed is that we never hand a project to a third party: the people who draw your space are the people who stand on its site. It makes us slower to take work on, and more accurate delivering it.
- A complete in-house team: design, drawings, supervision
- A priced material schedule you see before paying for anything
- A photographic report every week throughout construction
- A two-year warranty on joinery and finishes
Why us
Four things every client asks, answered here in advance.
Drawings you can actually build from
Not just attractive views. Every detail is drawn at its own scale, so the contractor builds rather than improvises.
A budget stated up front
We design inside your budget rather than outside it, and say early if it will not reach what you want.
A schedule we keep
96% of our projects were handed over on the date agreed. Schedules are built on real durations, not optimism.
Supervision to the last day
Two site visits a week, and a snag list that does not close until it reaches zero.
Our services
What we do
From redesigning one room to a whole project from scratch.
 01
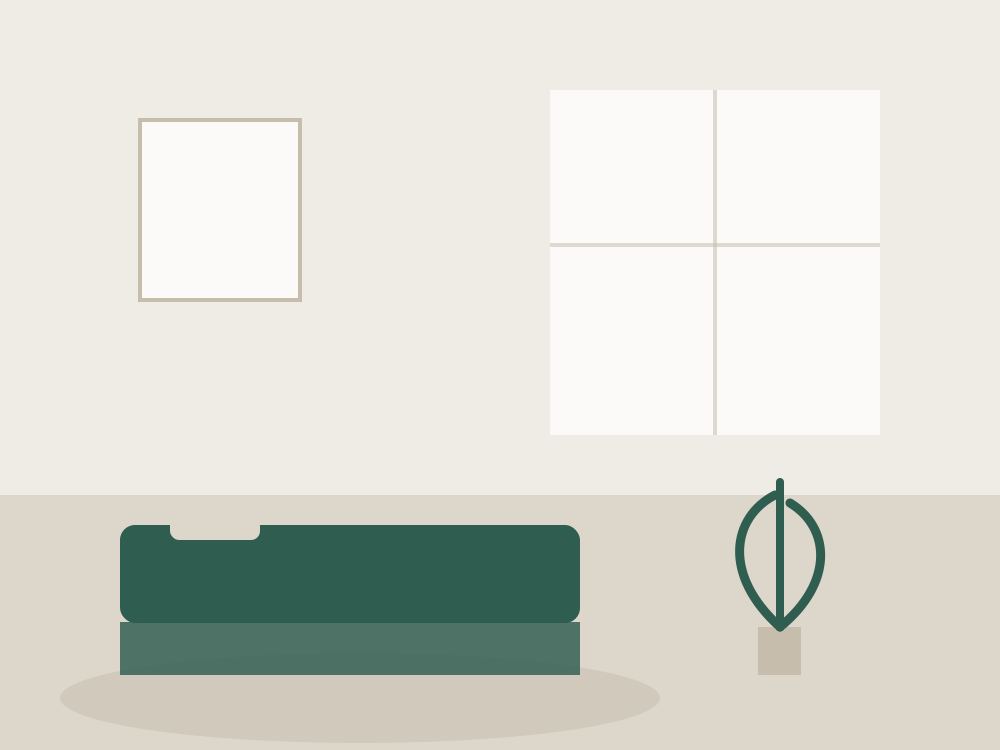
Home interiors
Villas and apartments. Space planning, materials, lighting, and furniture made for the room.
 02
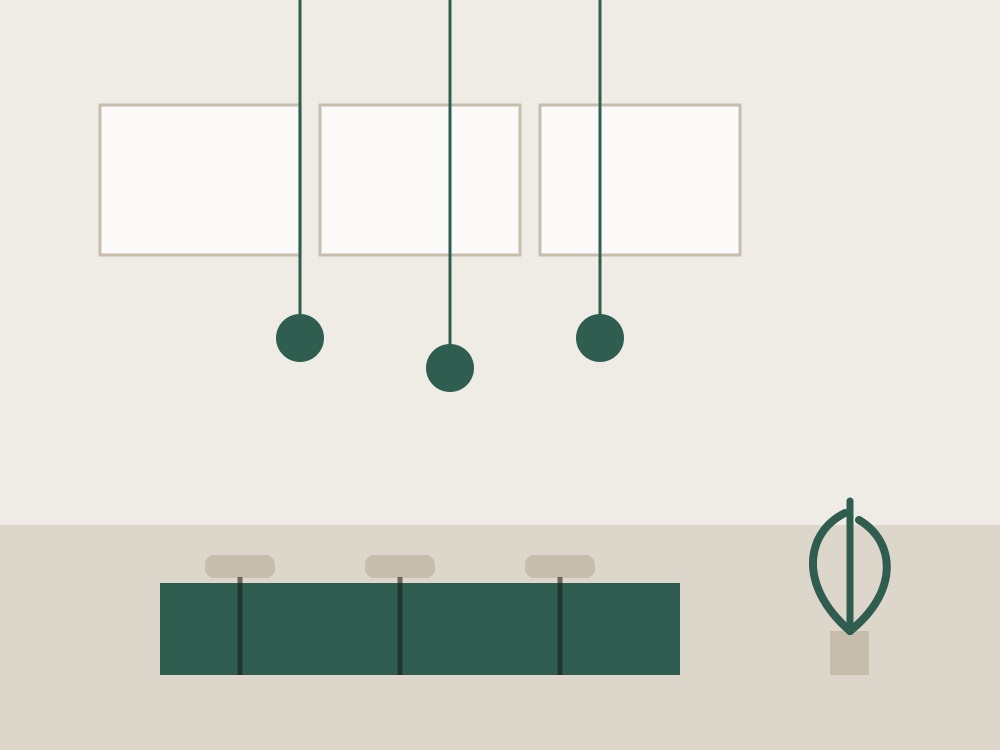
Kitchens & bathrooms
The two most expensive rooms and the two most used. We draw them to the millimetre and follow their manufacture.
 03
Offices & retail
Commercial spaces measured in productivity and sales, not in taste alone.
 04
Drawings & consultancy
Construction drawings ready to hand to your own contractor, without our supervision if that is what you want.
Inside the studio
Three minutes on how we work
From the first site visit to handing over the keys.
Paste the YouTube or Vimeo embed link into this section’s settings.
Our work
Recently completed
 Residential
Narjis Villa
A complete interior for a two-storey villa, with furniture made specifically for the living room and majlis.
Riyadh · 560 m² · 2025
 Residential
Shore Apartment
A small apartment replanned: an open kitchen and built-in storage that doubled the usable floor.
Jeddah · 140 m² · 2024
 Hospitality
Waha Lodge
Twelve rooms on three plans, held together by one material palette from the entrance to the last room.
AlUla · 12 rooms · 2024
 Commercial
Ufuq Offices
A headquarters for eighty people, designed after a full week spent watching how the team actually works.
Riyadh · 900 m² · 2023
 Hospitality
Riwaq Café
Forty seats and a small kitchen. The problem was noise, and the answer was in the ceiling rather than the walls.
Khobar · 160 m² · 2023
 Drawings
Residential compound
Construction drawings for twenty-eight units, handed to the owner’s own contractor without our supervision.
Dammam · 28 units · 2022
How we work
Four clear stages
At any moment you know where the project stands and which decision is next on your side.
- 01
Visit and listen
We come to the space, measure it, and listen to what bothers you about it today. Free, and with no commitment.
- 02
Design
A plan, a material board, and photoreal views. You adjust as much as you like until it is what you want.
- 03
Drawings and pricing
Complete construction drawings and a priced material schedule. No surprises after this stage.
- 04
Build and hand over
Two visits a week, a photographic report, and a snag list closed before we hand over the keys.
Our expertise
Where we are strongest
The figures below come from how our work has actually been distributed over the last five years, not from an estimate.
Residential interiors96%
More than half of our projects
Kitchens and bespoke joinery92%
With our partner workshop since 2016
Construction drawings88%
Handed to your contractor ready to build
Hospitality and retail74%
Restaurants, cafés, small lodges
What our clients said
“The budget we were given in the first meeting is the one we paid at the end. That has never happened to me with a contractor before.”
 Mona Al-AbdullahNarjis Villa, Riyadh
“My apartment is a hundred and forty square metres and used to feel smaller. After the replanning it fits the four of us without adding a single metre.”
Faisal Al-NuaimiShore Apartment, Jeddah“The weekly report is what let me sleep. I was out of the country for four months and knew exactly what was happening on site.”
Hind Al-ShammariWaha Lodge, AlUla
Clients & partners
 Technology
- Hospitality
- Tourism
- Development
- Joinery
- Housing
The first consultation is free.
We come to the space, measure it, and give you a straight opinion on the schedule and the budget — with no commitment on your side.